
100 Keyes, 1926 - 2026
SIGN UP Login/Register
6130 Vía Tierra, Boca Raton, FL 33433 Photo
Virtual Tour
6130 Vía Tierra, Boca Raton, FL 33433 Photo
Virtual Tour

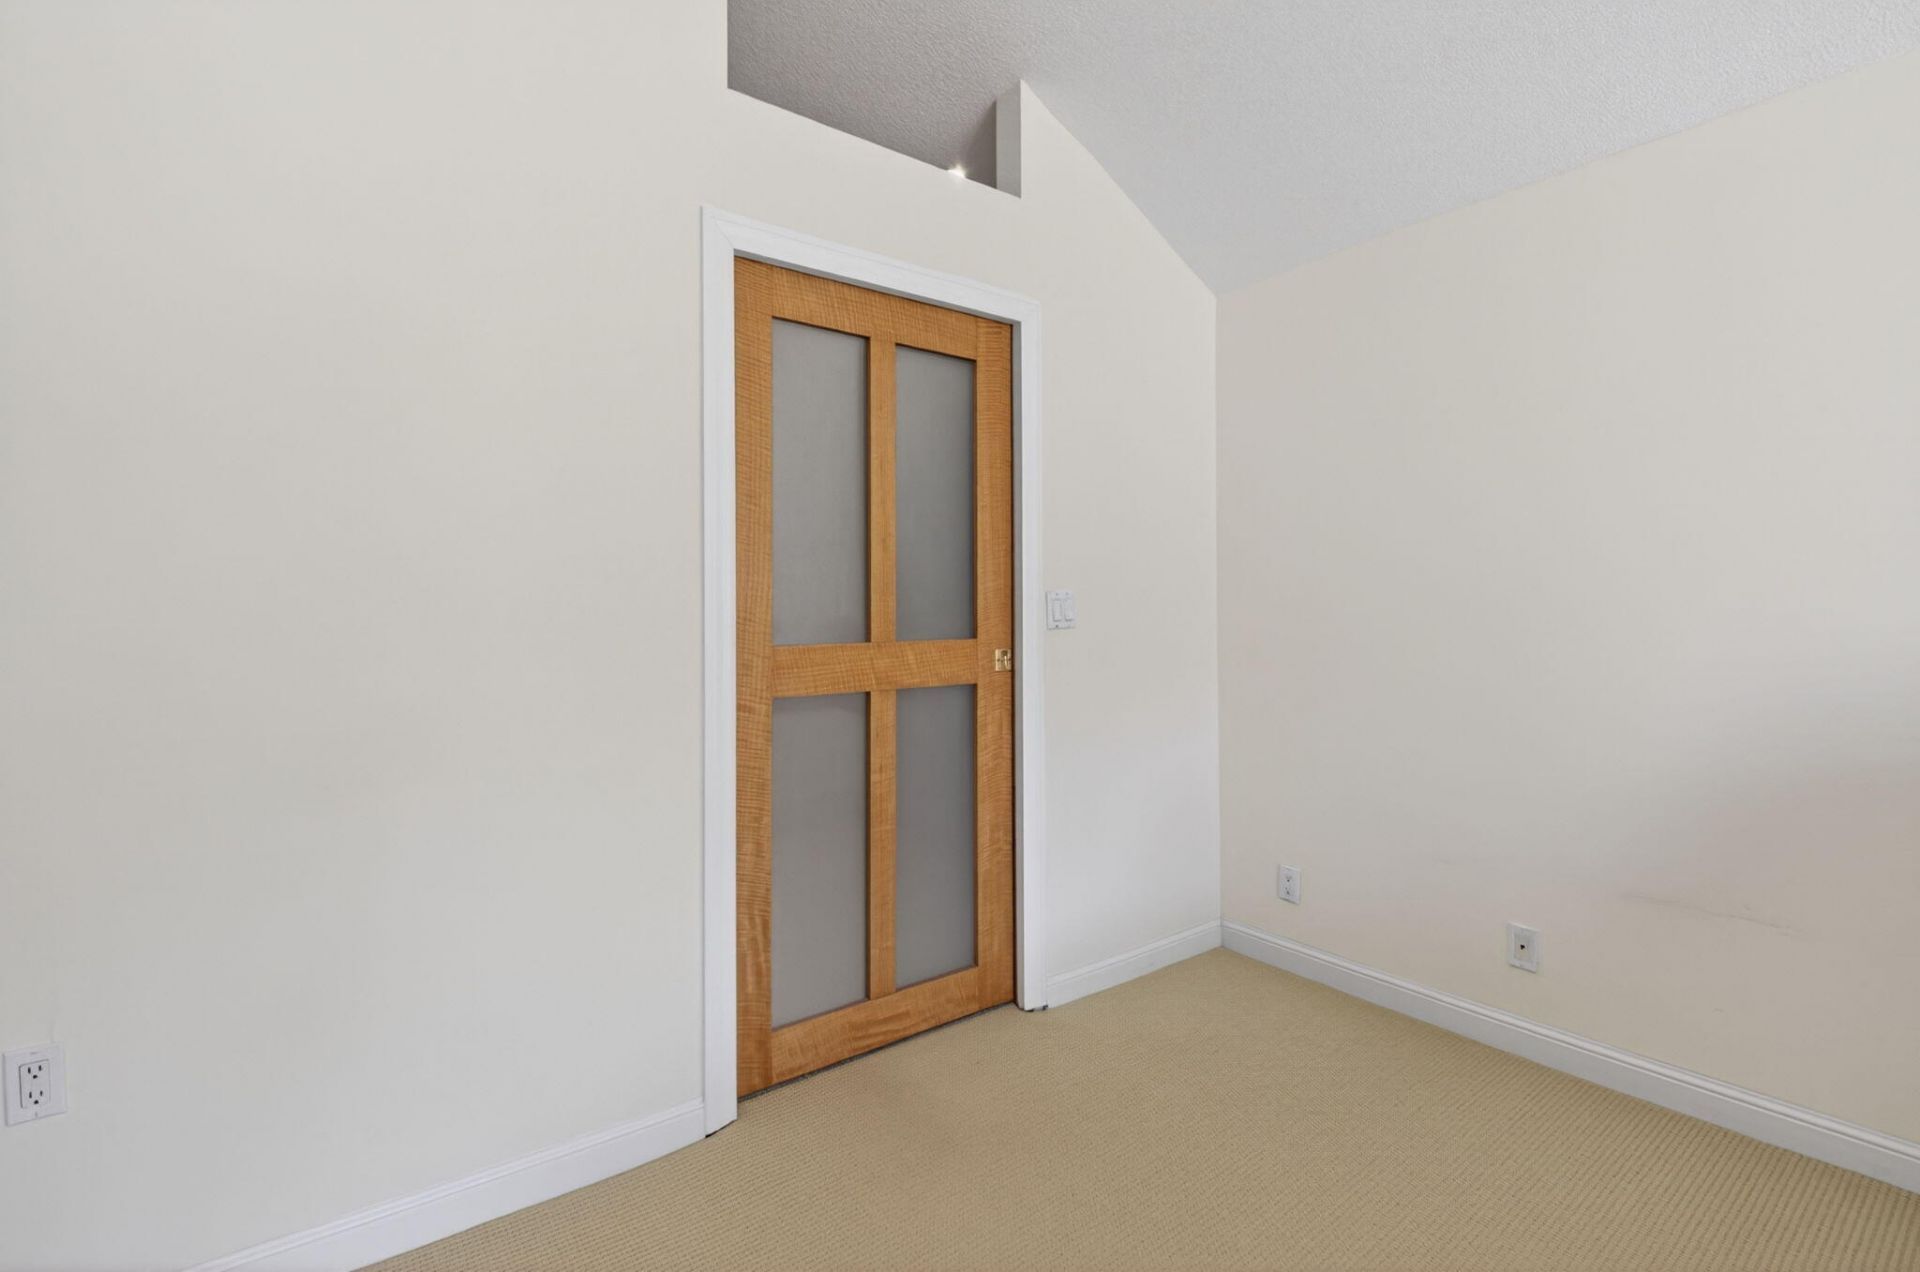
1 Total Photos [Click to View All]

6130 Vía Tierra Boca Raton, FL 33433
$629,000
  • Beds
    3
  • Baths
    2 full 1 partial
  • Total Square Feet
    2,135
  • Lot Size
    0.07 acre(s)

Custom design, fully renovated turnkey townhome in the heart of Boca Raton. This 3BR/2.5BA residence features bird's-eye maple cabinetry, GE Monogram & Bosch appliances, and granite countertops with full backsplash. The main level offers soaring 18-ft wood beam ceilings and Italian Bianca Saturnia honed marble flooring. Two ground-level bedrooms include one with bamboo flooring and a furnished office with ceramic wood floors. Sliding doors open to a screened patio with brick pavers and Jenn-Air ...

View More

Property Summary

MLS Number: B26018870
Status: Active
Days on Market: 76
Subdivision: Lambiance of Via Verde
County: Palm Beach
Bedrooms: 3
Total Square Feet: 2,135
Price Per Sq. Ft.: $295
New Constuction: No
Waterfront: Yes
Property Type: Residential - Townhouse
Cooling: Central Air, Ceiling Fan(s)
Garage: 1 car attached
Heating: Central
Lot Size: 0.07 Acres
Roof Type: Barrel
Stories: 2.0
Year Built: 1981
Taxes: $3,563
Association Fee Includes: Cable TV, Insurance, Maintenance Grounds, Common Areas
HOA Fee: $645/ Monthly

Featured Amenities

Built-in Features
High Ceilings
Walk-In Closet(s)
Closet Cabinetry
Jogging Path
Pool
Sauna
Tennis Court(s)

Property Details

Appliances: Electric Water Heater, Dryer, Disposal, Dishwasher, Electric Range, Microwave, Refrigerator, Water Heater, Washer
Balcony: Balcony - Open
Days on Site: 76
Exterior: CBS
Outdoor Features: Balcony
Flooring: Carpet, Ceramic Tile
Laundry: Laundry Closet
Parcel#: 06424722210420020
Parking: Driveway, Garage, Attached Garage
Parking Notes: Driveway, Garage, Attached Garage
Patio/Porch: Patio - Covered, Patio
Pets Allowed: Yes, No Restrictions
Restrictions: Buyer Approval Required
Sauna: Yes
Sewer: Public Sewer
Special View Info: Canal
SQFT Living: 1981
Structure Type: Townhouse
Total Rooms: 3
Utilities: Cable Available, Electricity Available, Water Available
Water: Public
Windows: Blinds
Construction: CBS

Room Sizes

Kitchen: 11 X 13 Level First
Living Room: 15 X 21 Level First
Primary Bedroom: 12 X 20 Level Second

Local Schools

High School: Spanish River
Middle School: Omni
Elementary School: Verde K-8

Neighborhood Information

Neighborhood Map

Neighborhood Hero

Neighborhood Highlights

Neighborhood Characteristics

Neighborhood Market Trend

Neighborhood Schools

Courtesy of

Agency Name: The Keyes Company
Agent Name: Ronny Barona


Co-Listed By

Agency Name: The Keyes Company
Agent Name: Mary Sibiski

agent picture

Presented by

Agent Name: Daniel Coffey
Agent Phone: 561.909.9888
Request Info

Daniel Coffey
keyes.com
Agent Cell:
561.909.9888
Office Phone:
561.909.9888

Mortgage Calculator

%
years/fixed
yearly
yearly (est.)

Estimated Payment

$ 3,568.85 Principal & Interest $3,088.48 Property Tax $296.92 Homeowner's Insurance $183.46
Mortgage Logo

Login to My Keyes Account

Pixel